
A long garden, a side gate and a strip of lawn nobody uses. Every week, someone looks at that corner and wonders whether it could hold a house. Occasionally it can, and the result is a genuinely valuable self-build plot — no chain to break, services already running past the boundary, and a buyer waiting if you decide to sell the permission on rather than build. More often the answer turns on one or two awkward details: the drive is too narrow, a sewer runs under the middle of it, or the title carries a covenant that has quietly banned a second dwelling since the estate was built. Most of it can be checked before you pay for drawings, and knowing early saves money and goodwill.
Start with the national picture. Residential gardens are excluded from the definition of previously developed land in national planning policy, so the brownfield-first argument that helps on an old depot or garage site simply isn't available to you. Councils are not obliged to look kindly on garden plots, and some local plans say so in plain terms.
Decisions are then made against the local development plan, and many authorities have policies on backland development, plot subdivision, density and spacing. Some set a minimum garden size for the house that stays, or expect the new plot to be no smaller than the prevailing pattern of the street. A few require new homes to face the road rather than turn their back on it, which rules out the classic "house at the end of the garden" layout. Read those policies before you fall in love with a design; the wording often tells you what a council will accept, and sometimes what it will refuse outright.
Two practical points. A separate dwelling is not permitted development, so full planning permission is required — even if a garage, studio or annexe already stands on the land. And pre-application advice, usually for a fee, is worth taking: a planning officer will tell you fairly bluntly whether the principle is a non-starter, which is far cheaper than learning it at appeal.
The simplest question is also the hardest. Can a car reach the plot from the public highway, safely and legally?
Highways teams look for adequate width, a visibility splay where the drive meets the road, and space for refuse lorries and emergency vehicles to turn. A driveway that means reversing blindly onto a busy road is unlikely to be accepted, and a shared track barely wide enough for one car will usually be refused unless a passing place can be created. If your access crosses a shared drive you need a legal right of way, not the neighbour's goodwill, and if the strip belongs to the council or another landowner, expect trouble. Check the title deeds and speak to a solicitor before going further. Stand at the proposed entrance at 8am and again at 5pm, and watch what you would be pulling into.
A narrow frontage can sometimes be rescued with a widened crossover and a turning head, but that needs the highway authority's approval and often a neighbour's written consent. There is also construction access: skips, deliveries and a tradesman's van need somewhere to go, and neighbours will notice. A scheme that needs a crane over three gardens is not impossible, just expensive and unpopular.
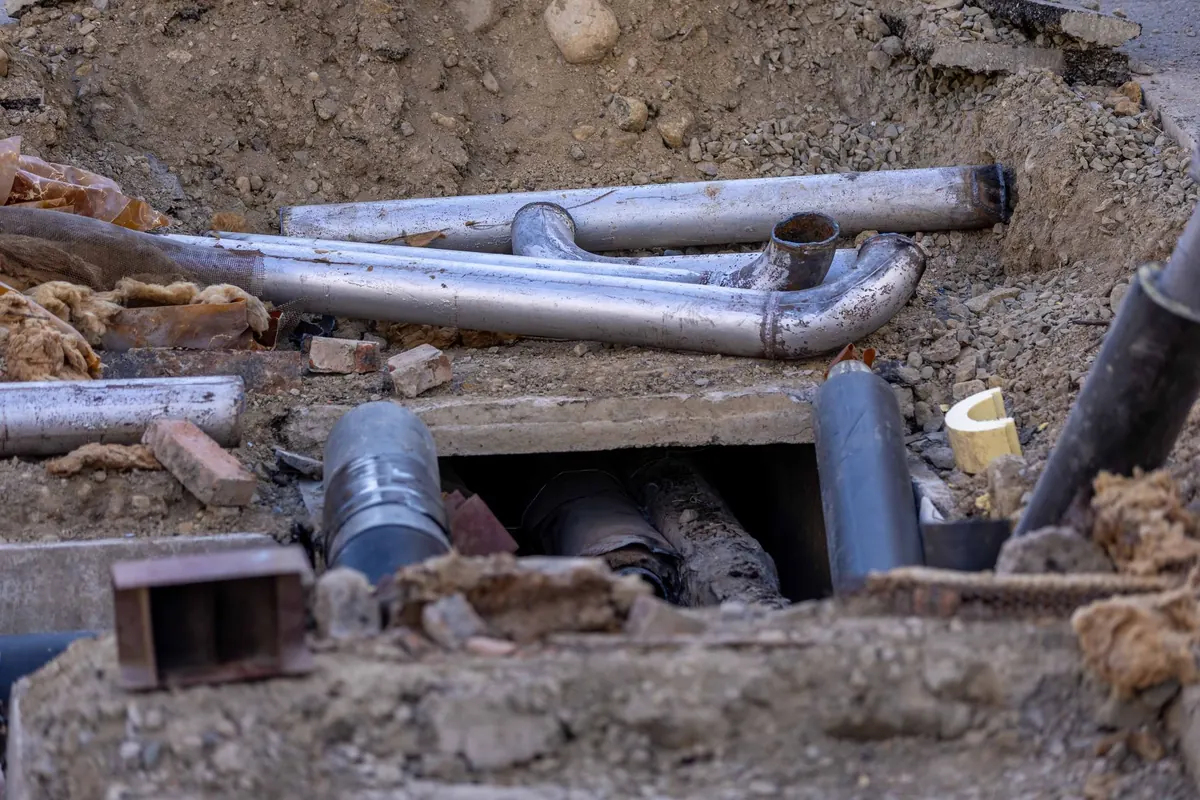
A plot without a drainage connection isn't a plot, it's a paddock. In older neighbourhoods, foul sewers and water mains often run through gardens, and a new house cannot be built over them without an agreement from the sewerage undertaker. Build-over consents exist, but they add cost, engineering and delay. Where the sewer is more than a few metres from the intended footprint, moving the house is usually cheaper than moving the pipe.
Worth checking:
Get written quotes from the utilities and a drainage search before assuming anything. Costs here vary enormously and can be out of proportion on a small plot — a long trench through a finished garden can cost more than the plot's uplift in value. If the figures don't work, good design won't rescue them.
Objections don't decide applications, but they shape them. Officers weigh issues that are genuine planning matters: overlooking and loss of privacy, overshadowing, overbearing bulk, noise, parking pressure, harm to the character of the area. General dislike of the idea carries little policy weight, though a well-argued objection from several households can push a scheme to committee, where the decision becomes slower and more political.
Talk to neighbours before you submit anything. Not to seek permission, but to understand their worries — which often point to a fix. Setting the house back, keeping it single storey, swapping an upstairs side window for obscured glazing, moving a parking space behind a hedge. Adjusting a layout early is much cheaper than an appeal.
Some objections are really boundary or access disputes wearing a planning hat. Party wall matters, fence ownership and rights to cross land are separate legal questions, and a solicitor or party wall surveyor can advise. Treat this as general guidance and take proper professional advice where it matters.
A garden plot is a small development with most of the fixed costs of a large one. Planning fees, architect's drawings, surveys, legal work, service connections and highways works are all payable whether the house is three bedrooms or five.
Small developers often use a rough benchmark that the land should cost no more than a quarter to a third of the finished value. On a garden plot, that land "cost" is really the loss of value to the house you keep.
Run the numbers both ways: build and sell, or sell the plot with permission and let someone else take the construction risk. Then add a contingency of at least ten per cent and see whether it still stacks up. If it only works on optimistic build costs and a top-of-market sale, it doesn't work.
Many councils that refuse a new dwelling will accept an annexe or a large extension, particularly where it is clearly ancillary to the main house — a granny flat, a studio, a guest suite. The trap is using an annexe as an independent home in practice: separate kitchen, its own front door, a tenant paying rent. That is a change of use, and enforcement officers do act on complaints. If letting it out is the plan, get permission for a separate dwelling in the first place rather than hoping nobody notices.
None of this is a reason to give up on a promising corner. It is a reason to spend a few hundred pounds on searches and advice before spending several thousand on drawings, and to walk away cleanly if the access, the sewer or the covenant says no.
Photo: MAG Photography / Pexels
A practical breakdown of the costs and connection processes for water, electricity, drainage and broadband on a...

Landlocked plots have no automatic right of access. Here is how easements, rights of way, prescriptive claims and...

A quarter-by-quarter allotment plan covering clearing, digging, sowing, watering and winter repairs, so each...

Find the right plot for your project.
